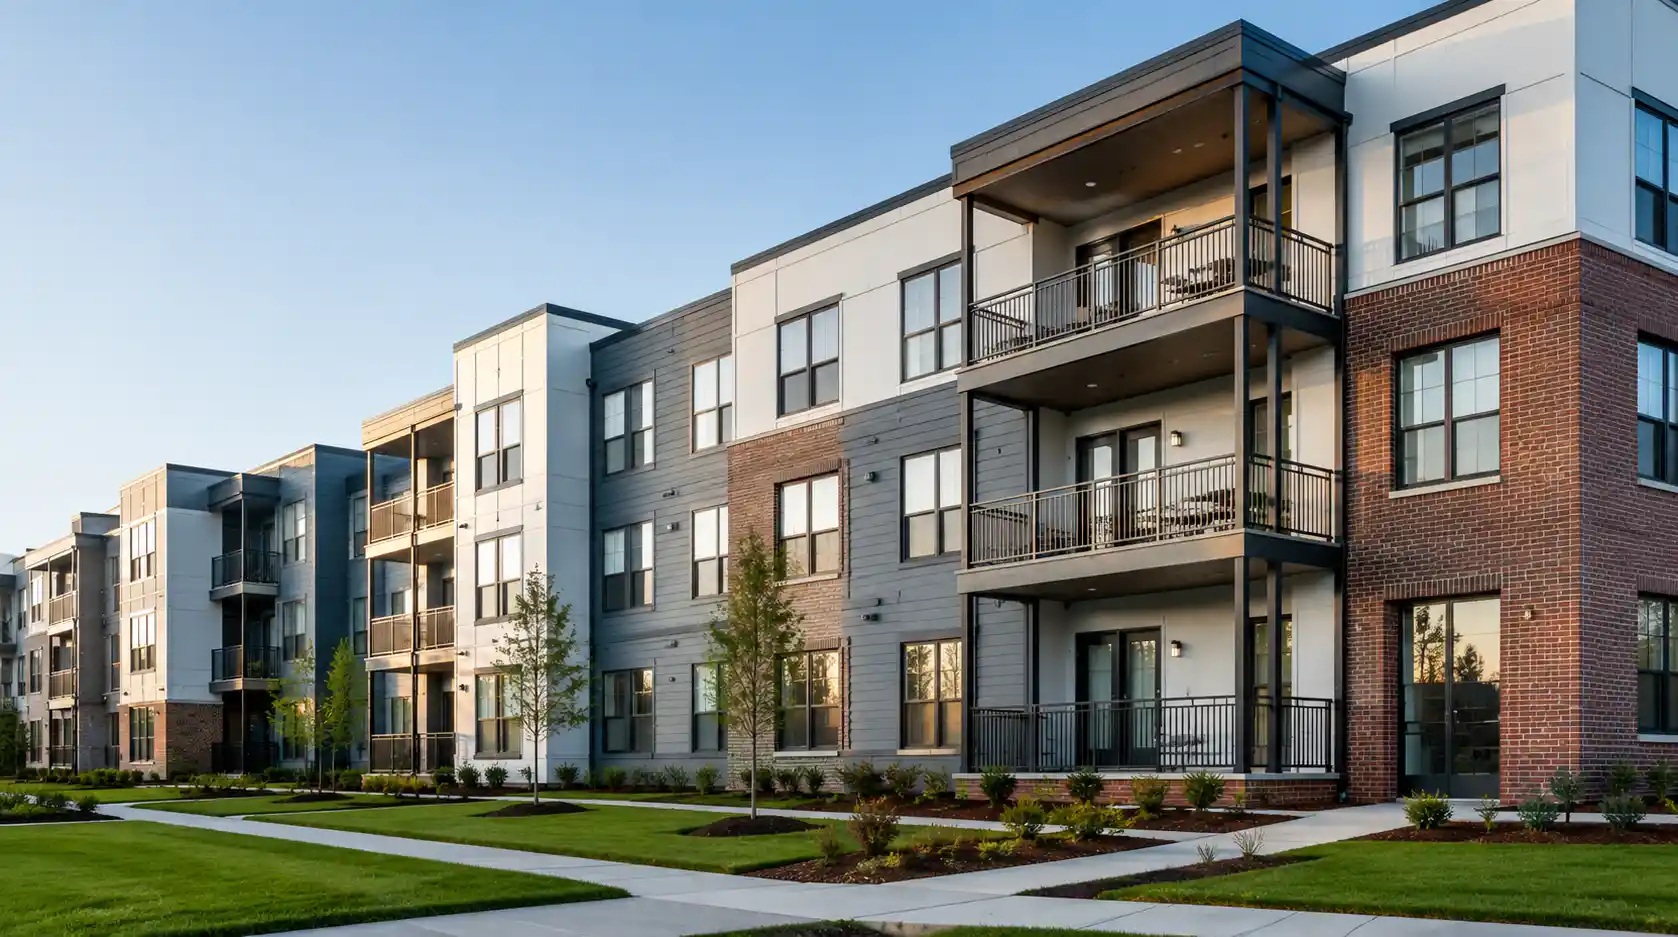
Modern multi-family housing in Raleigh is evolving rapidly due to population growth, land constraints, and increasing demand for efficient residential communities. Developers, architects, and engineers are under pressure to deliver buildings that are cost-efficient, structurally sound, code-compliant, and flexible for long-term use.
Firms like Stonewall Structural Engineering emphasize that strong design is not just about aesthetics – it is about ensuring buildings are engineered to last and perform under real-world conditions while maximizing usable space and value.
This article explores key structural design strategies used in today’s multi-family developments and how engineering decisions directly influence safety, performance, and return on investment.
Structural Engineering Approach for Multi-Family Buildings
Multi-family developments such as apartments, townhomes, and condominiums require a careful balance between architectural vision and structural efficiency. These projects focus on maximizing usable square footage while maintaining durability and code compliance.
The structural engineer’s role is to translate architectural plans into a stable framework that can withstand gravity loads, wind forces, and long-term settlement while maintaining constructability and budget efficiency.
Key Structural Design Strategies for Multi-Family Developments
| Strategy | Purpose | Benefit |
| Load path optimization | Ensure continuous transfer of loads from roof to foundation | Improves structural safety and reduces failure risks |
| Material efficiency design | Optimize wood, steel, or concrete usage | Reduces construction cost and waste |
| Modular framing systems | Standardize repetitive units like apartments | Speeds up construction and reduces errors |
| Lateral force resistance systems | Resist wind and seismic loads | Enhances building stability and occupant safety |
| Foundation integration planning | Match soil conditions with foundation type | Prevents settlement and long-term structural issues |
Load Path Optimization in Multi-Family Design
One of the most critical structural principles in multi-family buildings is maintaining a continuous load path. This means every structural element – from roof trusses to floor framing and down to the foundation – must transfer loads efficiently.
In Raleigh’s growing multi-family sector, engineers must ensure that stacked units in apartment buildings align vertically to minimize eccentric loading. Misalignment can create stress concentrations that lead to long-term structural issues or costly repairs.
Proper load path design also reduces over-engineering, which helps developers control costs without compromising safety.
Material Efficiency and Cost-Effective Engineering
Material selection plays a major role in multi-family structural systems. Engineers typically work with:
- Light wood framing for low-rise apartments and townhomes
- Structural steel for mid-rise buildings
- Reinforced concrete for parking decks and mixed-use structures
The goal is to achieve maximum strength with minimum material usage. Efficient structural design reduces both upfront construction costs and long-term maintenance requirements.
The importance of value engineering in both residential and commercial projects is highlighted to ensure optimized use of materials and labor during construction.
Modular and Repetitive Structural Systems
Modern multi-family developments rely heavily on repetition. Apartments are designed as repeating units, which allows engineers to standardize structural layouts.
This approach provides several advantages:
- Faster design and approval cycles
- Reduced construction errors
- Lower material waste
- Simplified inspections and revisions
When structural grids are aligned properly, contractors can replicate framing systems across multiple floors, significantly improving construction efficiency.
Lateral Load Resistance Systems for Safety
Multi-family buildings must resist lateral forces such as wind and, in some cases, seismic activity. Although Raleigh is not a high-seismic zone, wind loads remain a critical design factor.
Common lateral systems include:
- Shear walls
- Braced frames
- Moment-resisting frames
These systems ensure that buildings remain stable during storms and extreme weather events, which are increasingly relevant in North Carolina’s climate conditions.
Engineers carefully distribute these systems throughout the structure to avoid torsional imbalance and uneven drift.
Foundation Design and Soil Considerations
Foundation performance is one of the most important aspects of structural engineering in multi-family developments. Soil conditions in the Raleigh region vary, making geotechnical evaluation essential.
Typical foundation systems include:
- Shallow spread footings for stable soils
- Mat foundations for heavy load distribution
- Deep foundations for weak or variable soils
A properly designed foundation ensures that the building remains level and stable over time, reducing risks of cracking, settlement, and structural distress.
Integration of Design and Engineering
Successful multi-family projects depend on close coordination between architects and structural engineers. Misalignment between design intent and structural feasibility often leads to costly redesigns or construction delays.
Structural engineers ensure that:
- Architectural layouts are structurally viable
- Building codes are met without compromising design
- Construction sequencing is practical for contractors
- Long-term performance is maintained
Firms like Stonewall Structural Engineering emphasize collaboration from concept through construction to ensure smooth project execution and reliable outcomes.
Sustainability and Long-Term Performance
Modern structural design also considers sustainability. Efficient structural systems reduce material consumption and embodied carbon while improving energy performance indirectly through better building envelopes.
Key sustainable strategies include:
- Optimized framing layouts to reduce waste
- Durable materials with long life cycles
- Efficient foundation systems minimizing excavation
- Adaptable structural grids for future renovations
These strategies ensure that multi-family developments remain valuable assets over decades.
Structural Excellence in Modern Housing Projects
Structural design for modern multi-family developments in Raleigh is driven by efficiency, safety, and long-term performance. Engineers must balance architectural creativity with strict engineering principles, ensuring that buildings are not only visually appealing but also structurally resilient.
From load path optimization to foundation design and lateral stability systems, every decision influences the success of the project. With experienced engineering partners like Stonewall Structural Engineering, developers can achieve designs that maximize space, reduce costs, and stand the test of time.
As Raleigh continues to grow, the importance of smart structural engineering will only increase – making these strategies essential for the future of multi-family housing development.
FAQs
What is structural design in multi-family developments?
It refers to the engineering process of planning the building framework to ensure safety, stability, and efficient use of materials in apartments or similar housing.
Why is load path important in multi-family buildings?
A continuous load path ensures that all building forces are safely transferred from the roof down to the foundation, preventing structural failure.
What materials are commonly used in multi-family structural systems?
Light wood framing, structural steel, and reinforced concrete are commonly used depending on building height and design requirements.
How do engineers handle wind loads in Raleigh buildings?
They use lateral systems like shear walls, braced frames, and moment-resisting frames to ensure stability during high wind conditions.
Why is foundation design critical for these projects?
Proper foundation design ensures long-term stability by adapting to soil conditions and preventing settlement or structural damage.