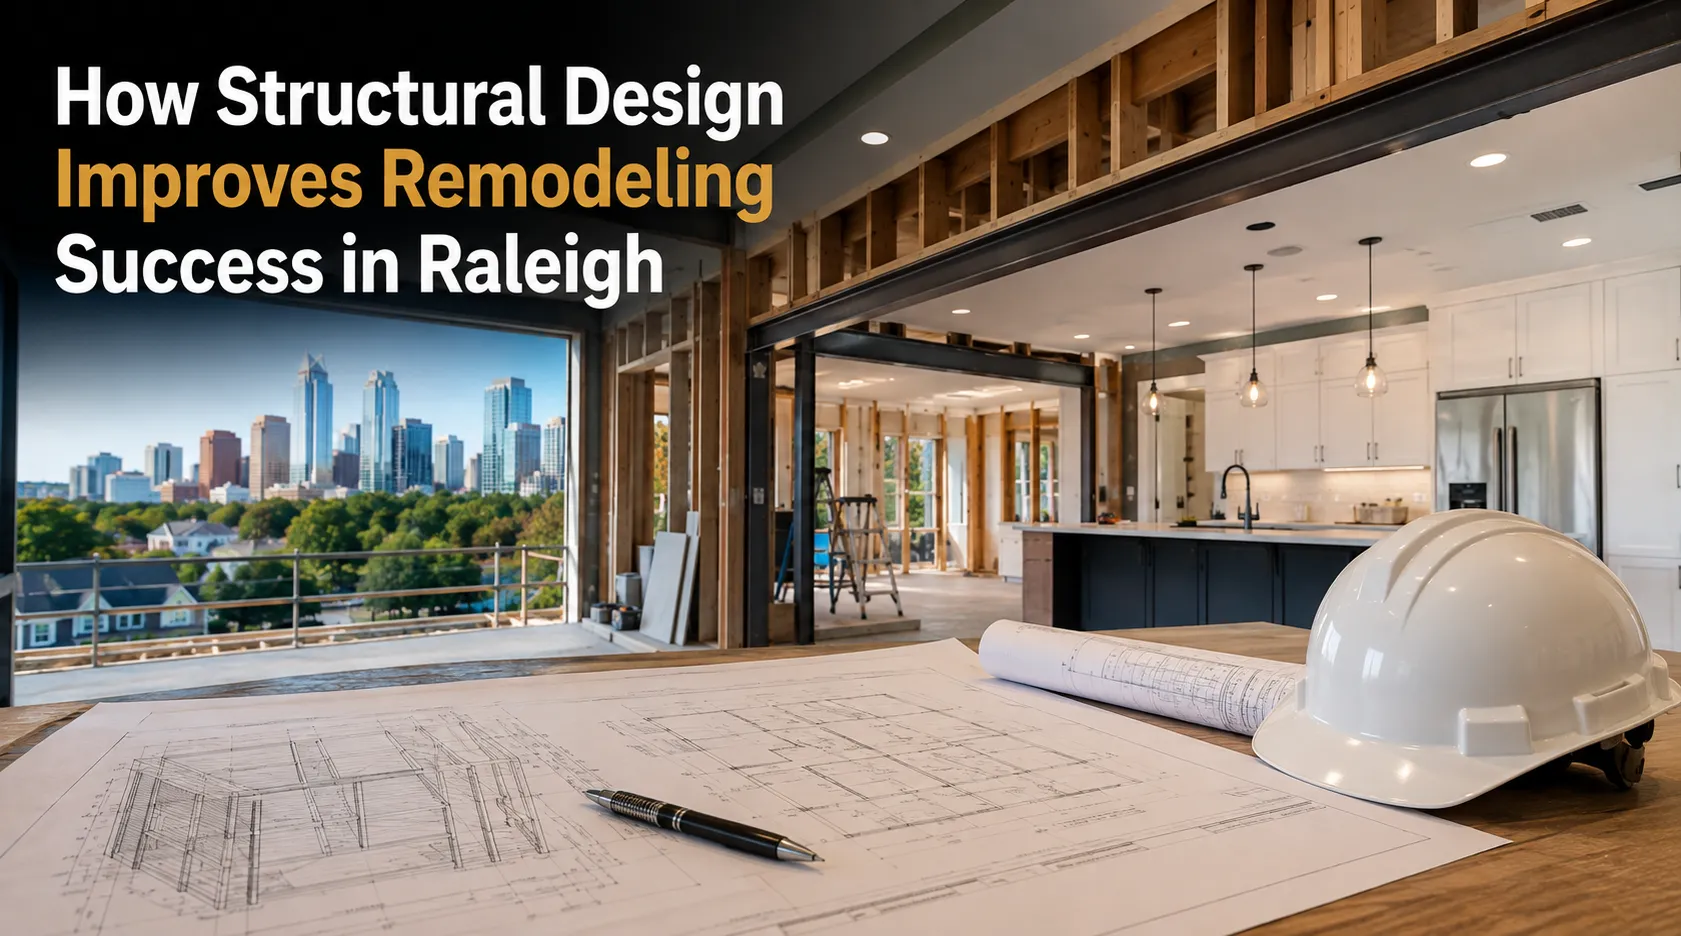
Remodeling a home or commercial building is an exciting opportunity to improve functionality, increase property value, and create a space that better meets your needs. However, behind every successful remodeling project is a well-planned structural design.
Whether you’re removing a load-bearing wall, adding a second story, expanding your living space, or renovating a commercial property, structural engineering plays a critical role in ensuring your project is safe, efficient, and built to last.
In Raleigh, where many homes and commercial buildings range from historic properties to modern developments, remodeling projects often involve unique structural challenges. Professional structural design helps property owners identify these challenges early, avoid costly mistakes, and ensure that renovations comply with applicable building codes.
Firms like Stonewall Structural Engineering provide structural design services that support remodeling projects of all sizes. From evaluating existing structural systems to preparing engineering drawings and repair recommendations, their team helps homeowners, contractors, architects, and commercial property owners move forward with confidence.
Why Structural Design Is Essential for Remodeling Projects
Many remodeling projects involve more than cosmetic improvements. Changes such as opening floor plans, expanding rooms, removing walls, or adding new levels can directly impact a building’s structural framework.
Structural design ensures that these modifications maintain the building’s strength, stability, and safety while supporting any new loads created during the renovation. Rather than relying on assumptions, structural engineers evaluate how each proposed change affects the existing structure and develop solutions that promote safety, durability, and long-term performance.
Without proper structural design and engineering analysis, remodeling projects may face unexpected delays, increased costs, construction complications, or safety concerns that require costly redesigns after work has already begun.
Common Remodeling Projects That Require Structural Design
Not every renovation requires structural engineering, but many popular remodeling projects do.
Some of the most common include:
- Removing load-bearing walls
- Creating open-concept floor plans
- Home additions
- Second-story additions
- Garage conversions
- Basement finishing projects
- Commercial tenant improvements
- Roof modifications
- Deck and porch additions
- Foundation alterations
Each of these projects changes how loads are distributed throughout the building, making structural evaluation an important part of the planning process.
Benefits of Professional Structural Design
Hiring a structural engineer before construction begins offers several advantages that contribute to a smoother remodeling experience.
Improved Safety
Structural engineers evaluate existing framing, foundations, beams, columns, and load-bearing walls to ensure the remodeled structure remains safe after modifications.
Better Construction Planning
Detailed structural drawings provide contractors with clear instructions, helping reduce confusion during construction and minimizing costly change orders.
Building Code Compliance
Structural designs are prepared to meet applicable building codes and engineering standards, helping streamline the permitting and approval process.
Long-Term Performance
Well-designed structural systems reduce the likelihood of settlement, excessive movement, and structural failures after the project is completed.
Remodeling and Structural Planning
| Remodeling Insight | Statistic |
| Homeowners undertaking renovation projects each year in the U.S. | Over 50% |
| Remodeling projects that involve structural modifications | Approximately 1 in 3 |
| Early project planning helps reduce unexpected construction costs | Can significantly improve project efficiency and budgeting |
Source: U.S. housing renovation and construction industry reports.
How Structural Design Supports Open Floor Plans
Open-concept layouts remain one of the most requested remodeling projects in Raleigh. Homeowners often want to remove walls between kitchens, dining rooms, and living areas to create larger, brighter spaces.
However, many interior walls support the weight of floors or roofs above them. Removing these walls without proper engineering can compromise the structural integrity of the building.
A structural engineer evaluates the existing framing, determines whether a wall is load-bearing, and designs an appropriate replacement support system, such as engineered beams or columns, to safely transfer structural loads.
This allows homeowners to achieve their desired layout without sacrificing safety.
Structural Design for Home Additions
Adding extra living space is another common remodeling project that benefits from professional structural design.
Whether you’re building:
- A family room addition
- A new bedroom
- A garage expansion
- A sunroom
- A second-story addition
the new construction must integrate properly with the existing structure.
Structural engineers evaluate the existing foundation, framing, roof systems, and load paths to ensure the addition performs as a unified structure rather than acting as a separate building attached to the home.
Proper planning also helps minimize future settlement and structural movement.
Remodeling Older Homes in Raleigh
Many Raleigh neighborhoods feature homes that were built decades ago. While these properties offer charm and character, they may also present structural challenges during remodeling.
Older homes often include:
- Aging framing materials
- Foundation settlement
- Outdated construction methods
- Previous renovations without engineering documentation
- Moisture-related structural deterioration
Before beginning renovations, a structural evaluation helps identify existing issues that should be addressed during the remodeling process.
By correcting structural deficiencies early, property owners can avoid unexpected repairs later in the project.
Structural Design for Commercial Remodeling
Commercial remodeling projects often involve reconfiguring office layouts, retail spaces, restaurants, warehouses, or mixed-use buildings.
These renovations frequently require structural modifications such as:
- Removing structural walls
- Installing new openings
- Supporting rooftop equipment
- Reinforcing floor systems
- Expanding usable space
Professional structural design helps business owners maintain safe buildings while minimizing disruptions during construction.
Detailed engineering plans also provide contractors with the information necessary to complete projects efficiently.
The Structural Design Process
A professional structural design project generally follows several important steps.
Initial Consultation
The engineer reviews the remodeling goals, existing building plans, and property conditions.
Site Evaluation
A structural assessment identifies framing systems, foundations, load-bearing elements, and any existing structural concerns.
Engineering Analysis
The engineer calculates structural loads and determines the most effective design solution for the proposed renovation.
Structural Drawings
Detailed engineering drawings are prepared for permitting and construction. These plans clearly illustrate beams, columns, framing modifications, and structural connections.
Construction Support
During construction, engineers may answer contractor questions or review modifications to ensure the project remains consistent with the approved design.
Why Work with Stonewall Structural Engineering?
Every remodeling project presents unique structural challenges. Stonewall Structural Engineering works with homeowners, architects, contractors, and commercial property owners throughout Raleigh to provide practical engineering solutions for renovation projects.
Their structural design services include evaluations for load-bearing wall removal, home additions, commercial renovations, foundation considerations, framing modifications, and structural engineering drawings. By focusing on accurate analysis and clear documentation, they help clients complete remodeling projects with greater confidence while supporting safe and efficient construction.
Professional structural design not only improves the quality of the finished project but also helps reduce unexpected delays and costly revisions during construction.
Build Remodeling Success with Structural Design
A successful remodeling project starts with more than creative ideas – it begins with a solid structural plan. Whether you’re opening up your home’s floor plan, expanding your business, or renovating an older property, structural engineering provides the foundation for safe, code-compliant, and long-lasting results.
Investing in professional structural design helps identify potential issues before construction begins, improves communication between engineers and contractors, and supports smoother project execution from start to finish.
For property owners in Raleigh, partnering with experienced professionals like Stonewall Structural Engineering ensures that remodeling projects are built on sound engineering principles. With thoughtful planning, detailed structural designs, and practical solutions, you can confidently transform your property while protecting its long-term value and structural integrity.
FAQs
Why is structural design important for remodeling projects?
Structural design ensures renovations are safe, stable, and compliant with building codes. It also helps prevent costly structural issues during and after construction.
Do I need a structural engineer to remove a load-bearing wall?
Yes. Removing a load-bearing wall requires a structural engineer to assess the building, calculate loads, and design the appropriate beam or support system to maintain structural integrity.
What types of remodeling projects require structural design?
Projects such as home additions, second-story additions, open-concept renovations, foundation modifications, commercial tenant improvements, and roof alterations typically require structural design.
How does structural design help reduce remodeling costs?
Proper structural planning identifies potential issues before construction begins, minimizing delays, change orders, and expensive repairs while improving overall project efficiency.
Can structural engineering improve the value of my remodeled property?
Yes. Professionally engineered remodeling projects enhance safety, durability, and code compliance, which can increase property value and provide greater confidence for future buyers or investors.