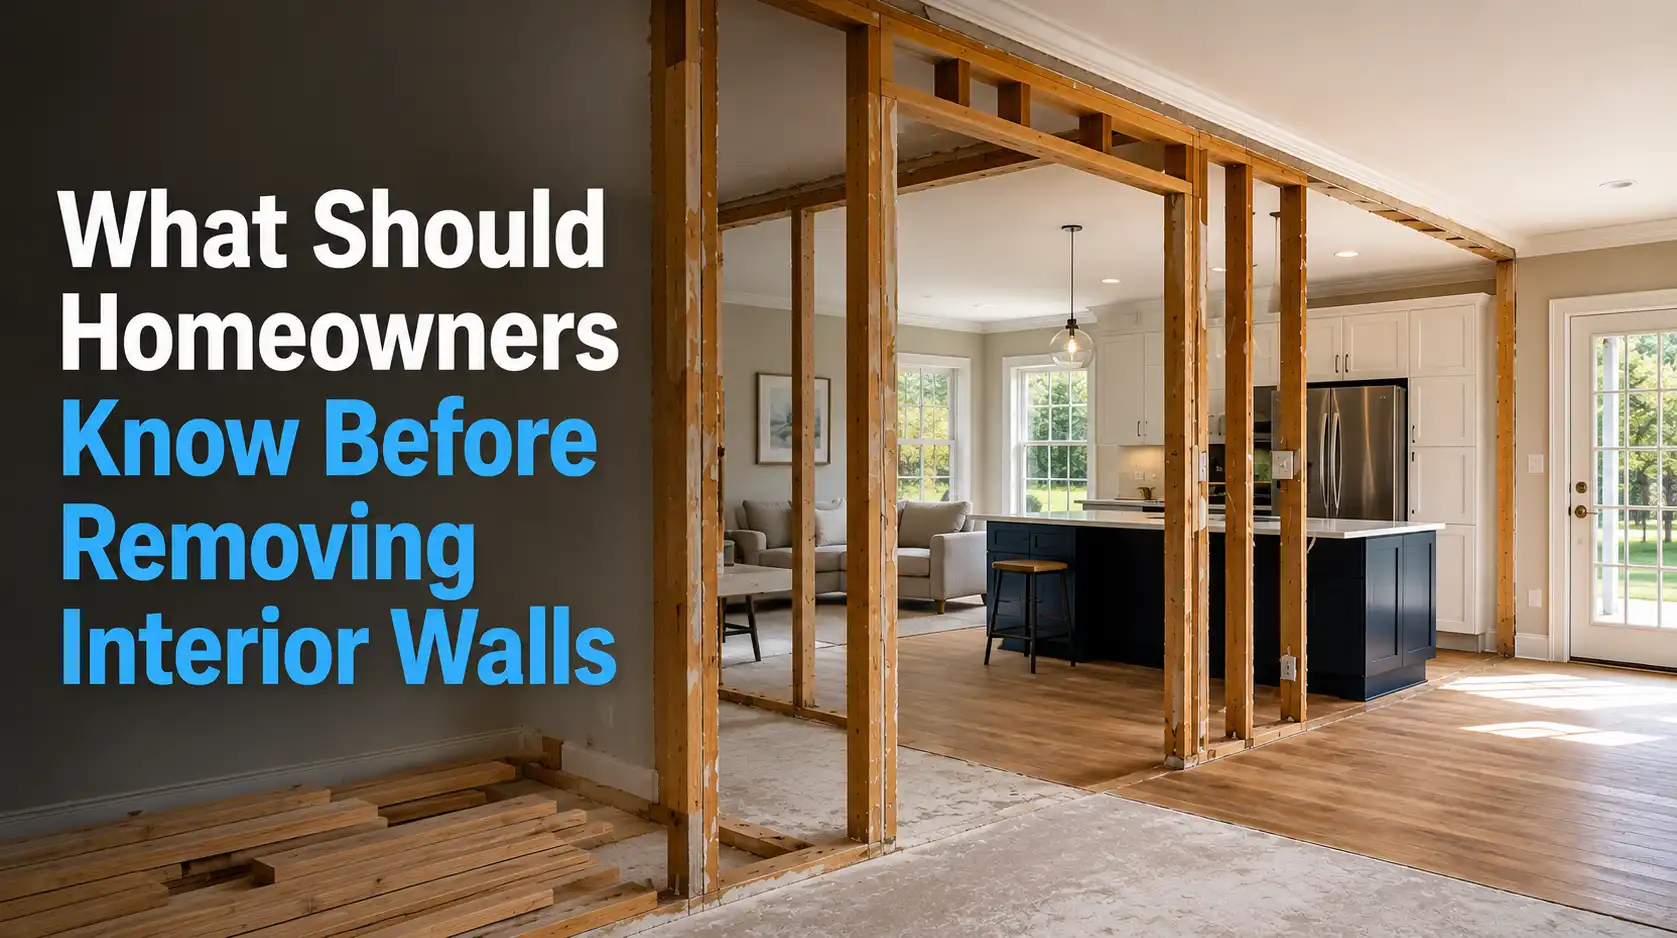
Removing a wall can transform a cramped Raleigh home into a brighter, more functional space – but interior wall removal is not simply a demolition job. Before you pick up a sledgehammer, you need to know whether the wall supports the structure, contains utilities, or affects other parts of the house.
For Raleigh homeowners, the project also involves understanding local permitting requirements and knowing when a structural engineer should evaluate the proposed change.
Determine Whether the Wall Is Load-Bearing
The most important question is whether the wall carries structural loads.
A load-bearing wall can transfer weight from floors, roof framing, or upper levels down toward the foundation. Removing it without designing an appropriate replacement can cause sagging floors, ceiling movement, cracking, or more serious structural problems.
Unfortunately, wall thickness or location alone cannot reliably establish whether a wall is structural.
An engineer may need to evaluate:
- Floor and roof framing direction
- Joists, beams, and bearing points
- Walls directly above or below
- Attic and crawlspace conditions
- Existing posts, beams, or other supports
- The foundation beneath the proposed opening
Stonewall Structural Engineering specifically notes that residential remodel projects can involve removing load-bearing walls to create open floor plans and may require structural drawings.
What Else Could Be Hidden Inside the Wall?
A wall doesn’t have to be load-bearing to create complications during demolition. Electrical, plumbing, HVAC, and other building systems may run through or alongside the wall, and disturbing them can turn a simple renovation into a much larger project.
Before removing an interior wall, determine whether it contains:
- Electrical wiring and outlets
- Plumbing supply or drain lines
- HVAC ducts or vents
- Gas piping
- Fire protection or other safety-related components
Some utilities may continue through the wall to serve rooms elsewhere in the home. In older Raleigh homes, existing alterations can also make the actual configuration different from what you expect based on the original floor plan.
The key point: a non-load-bearing wall is not automatically safe to demolish. Its structural role and the utilities within or around it should both be evaluated before work begins.
Do Raleigh Homeowners Need a Permit?
For Raleigh residential projects, permit requirements depend on the scope of work, but the City of Raleigh lists moving walls and interior room renovations under alterations and repairs that require a residential permit application. The city also states that projects must comply with the North Carolina Building Code and applicable local requirements.
City of Raleigh residential permit requirements: The City further warns that unpermitted work can lead to citations, additional costs, required removal of completed work, and complications when selling a home. Because requirements can vary by project, verify the current permit requirements with Raleigh before construction begins.
Should You Hire a Structural Engineer?
If there is any uncertainty about the wall’s structural role, getting an evaluation before demolition is the safer approach.
A structural engineer can assess the existing framing and determine whether the wall can be removed as proposed. If it is load-bearing, the engineer can develop a structural solution – such as a properly supported beam and posts – based on the actual conditions of the home.
| Situation | Sensible next step |
| Wall is clearly non-structural and scope is simple | Confirm utilities and Raleigh permit requirements |
| Wall may support floors or roof | Have a structural engineer evaluate it |
| Wall removal creates a large opening | Obtain structural design before construction |
| Older or altered home with uncertain framing | Consider a structural inspection before remodeling |
Stonewall’s residential structural inspection services include evaluation of structural concerns, with reports documenting observations, analysis, recommendations, and photographs.
Common Mistakes to Avoid
Assuming “interior” means “non-structural”
Interior walls can absolutely be load-bearing. Their location within the house does not make them structurally insignificant.
Demolishing before the design is complete
If a wall requires replacement support, removing it first can create an avoidable structural emergency. Determine the support strategy before demolition begins.
Ignoring the floor below
A beam or post needs a reliable load path. A structural solution at the ceiling level is not enough if the loads cannot safely transfer through the floors and foundation.
Treating permits as an afterthought
Permit and inspection requirements should be part of the remodeling plan, not something investigated after construction begins.
A Better Process for Wall Removal in Raleigh
A sensible sequence is:
- Define the remodeling goal. Decide how large an opening you want and what spaces you want to connect.
- Investigate the existing structure. Review accessible framing and determine whether the wall carries load.
- Check utilities. Identify electrical, plumbing, HVAC, and other services.
- Get structural design when needed. A licensed professional can design required beams, posts, connections, or other support.
- Confirm Raleigh permitting requirements. Submit the required application and documents before construction.
- Coordinate demolition and installation. Your contractor should follow the approved design and address field conditions appropriately.
This approach can prevent the classic remodeling problem: discovering an expensive structural or utility issue only after demolition has started.
When an Inspection Makes Sense
A structural inspection can be especially useful when you are remodeling an older home, notice existing cracks or sagging, have incomplete construction records, or cannot determine how the framing is arranged.
Stonewall Structural Engineering serves Raleigh and the surrounding area, providing residential structural inspection and building design services. If you need guidance before starting your project, you can also contact Stonewall Structural Engineering to discuss your specific needs.
Make Your Raleigh Wall Removal Project Safer With Expert Guidance
Interior wall removal can be an excellent way to improve how your Raleigh home looks and functions, but the safest projects begin with understanding what the wall does – not simply what it looks like.
If you are unsure whether a wall is load-bearing or need structural guidance for a planned remodel, Stonewall Structural Engineering can evaluate the existing conditions and help you determine the appropriate next step. Contact the Raleigh team before demolition begins so structural questions can be resolved early.
FAQs
How can I tell if an interior wall is load-bearing?
You generally cannot determine this reliably from appearance alone. A structural evaluation may be necessary to trace framing, bearing points, and the load path through the home.
Do I need a permit to remove an interior wall in Raleigh?
Raleigh lists moving walls under residential alterations and repairs that require a residential permit application. Requirements can vary with the project’s scope, so confirm the current requirements with the City before starting work.
Can a load-bearing wall be removed completely?
Yes, in many remodeling situations, but the wall’s structural function must be replaced with an appropriately designed support system. The solution depends on the home’s existing framing and load path.
Should I hire a structural engineer before removing a wall?
If there is any uncertainty about whether the wall is structural, an engineer should evaluate it before demolition. This can identify necessary support and reduce the risk of costly changes after work begins.
What can be hidden inside an interior wall?
Walls can contain electrical wiring, plumbing, HVAC components, and other building systems. These should be identified before demolition, even when the wall itself is non-load-bearing.
What should I do before removing a wall in an older Raleigh home?
Start by documenting the existing layout and having the framing evaluated if its structural role is unclear. Then address utilities, structural design, and applicable Raleigh permitting requirements before demolition.